Flexible Living Spaces: 10-in-1 Room Setup System
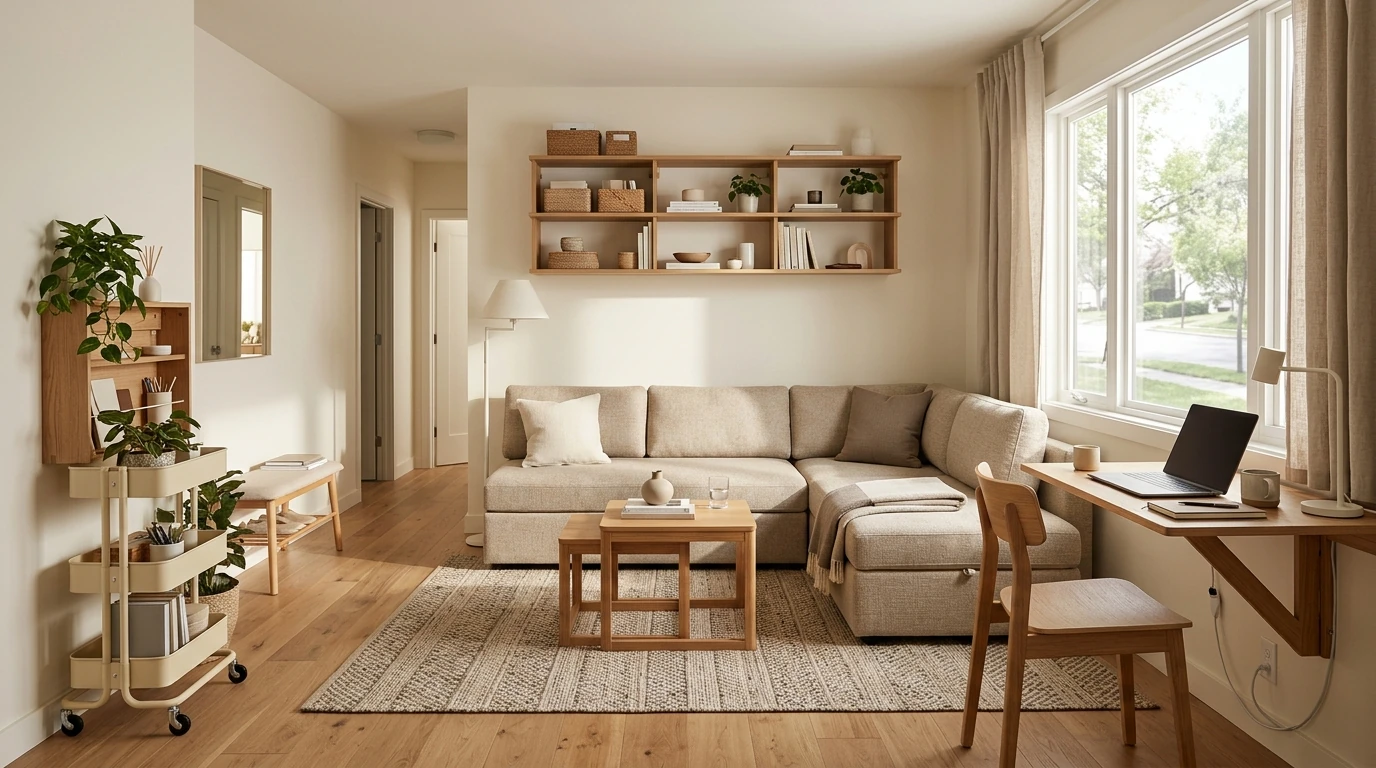
The Flexible Living Space Bundle: 10-in-1 Guide to Multi-Functional Living Spaces
Multi-functional living isn’t about cramming more into a room—it’s about designing one space to shift smoothly between daily roles like work, rest, hosting, hobbies, and storage. With a few smart layout decisions, modular pieces, and a simple reset routine, even small or awkward rooms can feel calmer, more open, and easier to use from morning to night.
What makes a living space truly flexible
Flexibility starts with clarity. Instead of asking one room to do everything at the same time, decide what it does most of the time—then set up a few “secondary modes” that can be deployed quickly.
Start with modes, not furniture
- Pick one primary mode (your most-used function) plus 1–3 secondary modes to avoid an overcomplicated setup.
- Map fixed constraints first: door swings, radiator placement, outlets, natural light, and the main walking path.
- Protect circulation by keeping pathways clear and establishing one consistent “reset point” so transitions take minutes, not hours.
- Zone without walls using rugs, lighting, and shelving to create separation that still feels open.
The 10 building blocks of a multi-functional room
Most flexible rooms share the same “invisible structure.” Once these pieces are in place, changing the room’s purpose becomes a simple routine rather than a big project.
- Zoning: create clear areas for sleep, work, lounge, dining, and storage using visual boundaries.
- Modularity: choose pieces that stack, fold, nest, or separate into smaller components.
- Vertical thinking: shift storage up the wall to free floor space for movement and reconfiguration.
- Hidden storage: use ottomans, benches, lift-top tables, and under-sofa/under-bed solutions.
- Lighting layers: mix ambient, task, and accent lighting so each mode feels right (and works well).
- Acoustics: add soft materials (curtains, rugs, fabric panels) to reduce echo for calls or focused work.
- Cable control: route charging to where modes happen; use clips, sleeves, and a dedicated charging station.
- Quick-change surfaces: fold-down desks, drop-leaf tables, rolling carts, and lap desks speed up setup.
- Routine resets: a 3–5 minute nightly reset prevents functional drift into clutter.
- Aesthetic cohesion: repeat 2–3 materials/colors so modular pieces still feel intentional together.
For practical ideas and real-home examples, small-space resources like Apartment Therapy’s Small Spaces can help visualize what zoning and modularity look like in action.
Room-by-room setups that adapt to real life
Studio layout
Keep the bed visually quieter (simple bedding, minimal items on nightstands), place work mode near daylight, and use a shelf or curtain divider to “close” the day when work is done.
Living room as office
Choose a dedicated work zone with a small footprint—ideally near an outlet. Store work tools in a lidded bin or closed cabinet so the end of the workday is a quick visual reset.
Bedroom as workspace
Protect sleep by keeping work items out of the bed zone and switching to warmer lighting at night. Ergonomic basics still matter; NIOSH’s guidance on ergonomics is a helpful reference for setting up a safer, more comfortable work position.
Dining space as project zone
Entryway as command center
Furniture choices that do more without feeling bulky
Common space constraints and flexible solutions
| Constraint | What usually goes wrong | Flexible fix |
|---|---|---|
| Limited floor space | Room feels crowded and hard to walk through | Use vertical storage, nesting tables, and a fold-down work surface |
| Only one good light source | Work and relaxation compete for the same spot | Place task lighting in the work zone and keep the bright spot for productivity |
| No dedicated storage | Multi-use items pile up in visible areas | Add closed storage (ottoman/bench/cabinet) and assign one bin per mode |
| Awkward corners or narrow walls | Furniture blocks flow or leaves dead space | Use slim bookcases, corner shelves, and rolling carts |
| Frequent hosting | Seating and serving space are never enough | Add stackable chairs, a drop-leaf table, and a tray-based serving station |
For energy-saving bulb choices and lighting basics (including how different bulb types affect the feel of a room), the U.S. Department of Energy’s Lighting Handbook is a solid guide.
How to plan fast transitions between modes
What’s inside The Flexible Living Space Bundle and how to use it
The Flexible Living Space Bundle: 10-in-1 Guide to Multi-Functional Living Spaces is built around a structured, step-by-step system for turning a single room into multiple functional zones—without permanent renovations.
If you’re also building a business or side project from home, pairing a flexible room plan with an organized workflow can help. Content That Sells Strategy Toolkit | How to Create a Content Marketing Strategy 3-in-1 Bundle is a practical add-on for structuring your content process once your workspace is easier to maintain.
Mistakes that make a space feel less flexible (and quick fixes)
FAQ
How can a small room work as both a living room and a home office?
Zone the space with a rug or lighting, add a compact or fold-down desk, and keep work supplies in closed storage so they disappear after hours. A 5-minute daily reset makes the “office” feel finished and restores the living room vibe.
What furniture gives the biggest flexibility upgrade first?
Start with one modular anchor like a storage ottoman or lift-top table, then add a flexible work surface (fold-down or rolling desk) and vertical closed storage. Choose based on your most frequent secondary mode so the upgrade improves daily life immediately.
How do you keep a multi-functional space from looking cluttered?
Use mode-based containers, prioritize closed storage, and manage cables with clips or sleeves to keep surfaces clear. Limit tabletop decor and stick to a consistent drop zone plus a quick nightly reset to prevent clutter from accumulating.









Leave a comment